 comparison
Built-to-Spec Parts for Tool and Die: What Matters
Table of Contents
- What Built-to-Spec Parts Actually Mean for Tool and Die
- Custom Tool and Die Components That Hold Tolerances
- Tool and Die Materials and Tolerances
- Tool and Die Manufacturing Capabilities That Matter
- How to Evaluate a Parts Maker Before You Order
- From Specification to Quality Delivery
- Conclusion
- Frequently Asked Questions
Last Updated: October 19, 2026
What Built-to-Spec Parts Actually Mean for Tool and Die
When you're sourcing built-to-spec parts tool and die components, you're commissioning precision work that holds tolerances, survives production runs, and performs exactly as your engineering drawings demand.
At VanderLab, we've built custom parts from sketches, CAD files, and rough ideas, from precision-machined components to laser-engraved signage and 3D-printed functional parts.
This guide covers the capabilities that separate reliable makers from those who cut corners, the materials and tolerances that define success, and how to translate your needs into a workable quote.
Custom Tool and Die Components That Hold Tolerances
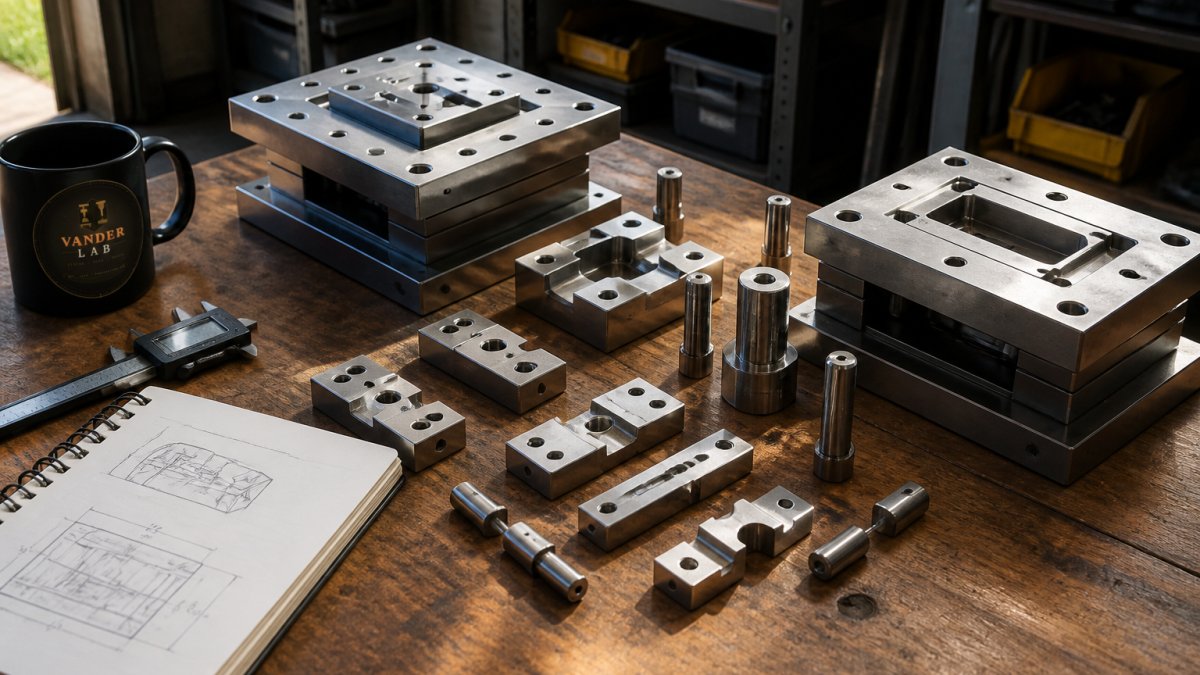
Tool and die work demands built-to-spec parts tool and die components that perform under stress. Punches, buttons, and die elements shape metal, cut blanks, and transfer force thousands of times per run.
Built-to-spec parts means your maker measures what you need, builds to that specification, and verifies the result before it ships, understanding that a tolerance of ±0.005 inches isn't the same as ±0.010 inches.
Punches, Buttons, and Die Elements
Punches and buttons are the working faces of a die. An undersized punch won't cut cleanly; an oversized one binds and breaks, so both must be built to your exact specification.
Die elements, backing plates, retainers, and support components, carry lighter loads but still need precision. A backing plate that's too soft bends under pressure; one that's too hard becomes brittle, so built-to-spec means matching material to role.
Single-Operation vs. Progressive Dies
Single-operation dies perform one task per stroke; progressive dies run multiple operations in sequence as the stock advances. Both demand precision components but impose different stresses.
A single-operation punch takes the full force of one stroke, then resets. A progressive die punch cycles through multiple operations per second with less force per stroke but far more total cycles, so it must survive the repetition.
Tool and Die Materials and Tolerances
The material you choose determines how long a built-to-spec part lasts, how precisely it performs, and how much rework it generates. Steel dominates tool and die work, but "steel" is not a specification, grade, heat treatment, surface finish, and tolerance band all interact, and changing one usually forces a change in another.
Steel Selection and Heat Treatment
Tool steel holds a sharp edge and resists abrasive wear, suiting cutting and blanking edges. Die steel leans toward toughness and shock resistance, suiting forming and heavy-impact applications.
A maker who is genuinely building to spec asks four questions before recommending a grade:
- What is the die processing? Soft aluminum, mild carbon steel, high-strength steel, and stainless each impose different wear and galling loads on a punch or die element.
- How many cycles are expected? A short prototype run and a high-volume progressive die call for different balances of wear resistance and toughness.
- Is corrosion resistance required, or is durability enough? This single answer often decides between a tool steel and a stainless grade.
- What finishing and coating steps are acceptable? Coatings and surface treatments can extend life, but they add process steps and lead time.
Heat treatment transforms raw material into a production-ready component, and the trade-offs are real.
A practical decision guide looks like this:
| Consideration | Leans toward tool steel | Leans toward die steel | Leans toward stainless |
|---|---|---|---|
| Primary demand | Edge retention, abrasive wear | Toughness, shock resistance | Corrosion resistance |
| Typical role | Cutting and blanking edges | Forming and impact elements | Parts exposed to moisture or chemicals |
| Machinability | Moderate | Moderate to good | Slower, more tool wear |
| Relative material cost | Moderate | Moderate | Higher |
| Watch-outs | Brittleness if over-hardened | Wear rate under abrasive stock | Galling and thermal movement |
Treat that table as a starting point. The right answer depends on your stock, press, and run length, and a maker should explain the reasoning rather than just name a grade.
Dimensional Accuracy and Inspection
Dimensional accuracy is where specification meets reality. A drawing calls for a dimension with a tolerance, and your maker must hit it consistently, part after part, not just on the first article.
Tolerance cost scales non-linearly.
Inspection verifies the result, and a credible process has three parts:
- A defined inspection plan. Which dimensions are checked, with what instrument, and how often, from calipers and micrometers to gauges, pins, and a CMM for complex geometry.
- Calibration and records. Tools calibrated on a schedule, with results documented so any inspection can be traced to a part and a date.
- Agreed acceptance criteria. Before the run, agree on what "in spec" means, how out-of-tolerance parts are handled, and whether rework or replacement is the remedy.
A first-article inspection report records measured values against drawing nominals for critical dimensions, so you can confirm the part before a full run. Ask for one on any new component, and ask how in-process checks catch drift during the run.
Tool and Die Manufacturing Capabilities That Matter
Not every shop can build every component. Some have excellent CNC machining but limited heat-treating; others excel at stamping but lack precision grinding. What your maker can actually do matters as much as what they say they can do.
CNC Machining and Precision Finishing
CNC machining removes material along a programmed path, cutting to tolerances that depend on the machine's rigidity, the tool's sharpness, and the programmer's skill.
Precision finishing, grinding, honing, polishing, refines the CNC result. A ground surface is smoother and more accurate than a milled one. Honing can tighten a bore to within microinches.
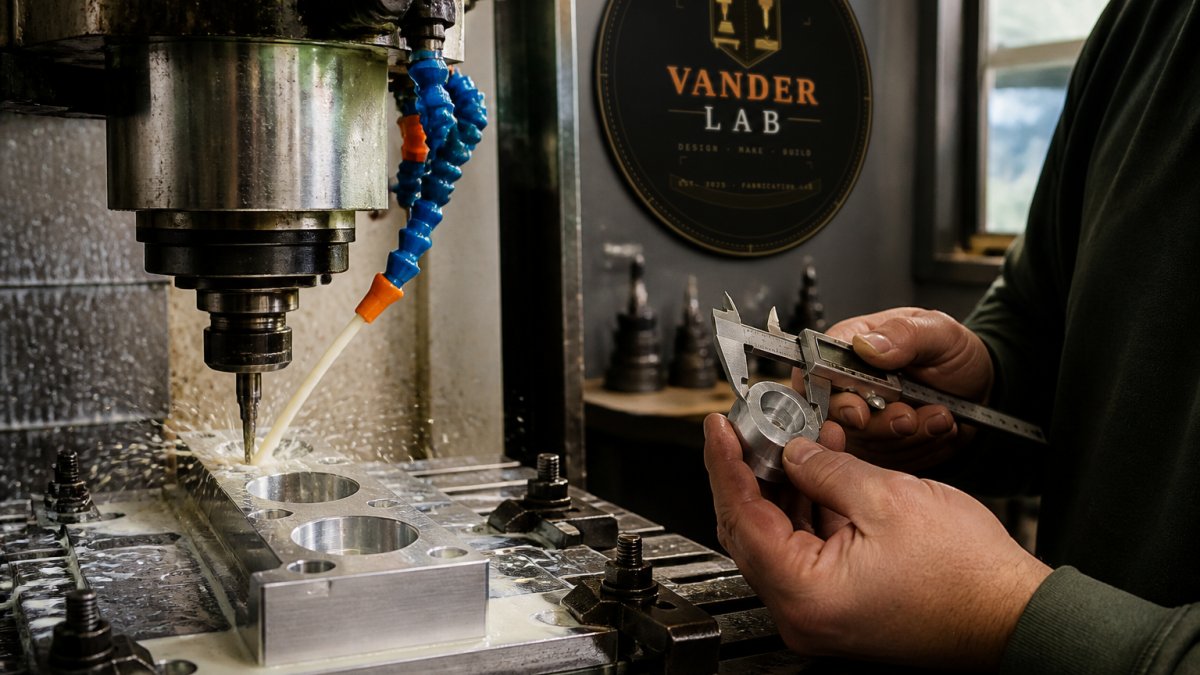
VanderLab works from CAD design files and machines components to specification using CNC routing and precision finishing. If you're ready to discuss your component, request a custom quote and we'll walk through your specification with you.
In-House Proving and Refinement
A theoretically perfect die can still fail in practice: punches chatter, stripper plates bind, material flow proves unpredictable. In-house proving catches these issues before your die reaches production.
Proving means testing the die or component in production conditions before you take delivery. If the punch wears too fast, you adjust material or heat treatment; if the stripper binds, you refine geometry; if scrap rate is high, you optimize the blank shape or cutting sequence.
How to Evaluate a Parts Maker Before You Order
Most buyers compare makers on price and lead time alone, then discover the gaps after the first production run. A structured evaluation using the same criteria for every candidate surfaces risk before you commit.
A Consistent Comparison Framework
Use the same questions and scale for every candidate so results are comparable. A one-to-five rating per criterion, with notes on the evidence behind each score, separates a capable maker from a confident one.
| Criterion | What to ask | Why it matters |
|---|---|---|
| Capability fit | Which operations are in-house, and which are outsourced? | Outsourced steps add lead time and quality handoffs |
| Specification handling | Do they review drawings and flag ambiguous tolerances before quoting? | Catches problems before they become scrap |
| Quality system | Is there a documented inspection plan, calibration schedule, and first-article report? | Turns "precision" into verifiable results |
| Traceability | Can material certs and inspection records be tied to a specific lot? | Supports audits and root-cause work |
| Capacity and lead time | What is the current queue, and what happens to lead time if volume doubles? | Protects your production schedule |
| Communication | Who is your point of contact, and how are changes documented? | Prevents verbal changes from becoming disputes |
| Intellectual property | How are drawings and CAD files stored and shared? | Protects your design |
| Contingency | What is the plan if a machine goes down or material is delayed? | Reduces schedule risk |
Turning a Specification Into a Manufacturable Quote
A quote is only as good as the specification behind it. Before requesting pricing, assemble a package that answers the questions a maker will ask anyway:
- Drawings or CAD files with a clear revision number and date.
- Critical dimensions and tolerances marked, with a note on which ones control fit and function.
- Material and heat-treatment requirements, or a note that you want a recommendation.
- Quantities, including prototype, first article, and production volumes.
A maker who reviews that package and comes back with questions is usually a better sign than one who quotes instantly. Questions about tolerance intent, material, or quantity mean they're thinking about how the part will actually be made.
Lead Time, Minimums, and Total Cost
The lowest quote is rarely the lowest total cost. Compare candidates on setup charges, per-part price at your volume, minimum order quantity, lead time for first article versus production, and the cost of rework or a missed schedule.
Ask each candidate to break the quote into setup, material, machining, finishing, and inspection so you can see where cost sits and which specification changes would move the price most.
Qualifying for Risk Before You Commit
Supplier qualification is about more than capability. Confirm the maker can trace material to a certified lot, retains inspection records, handles drawings with care, and has a stated plan for machine downtime or material delay.
At VanderLab, we work from your drawings, sketches, or CAD files and talk through tolerances, materials, and finishing before a part is cut, so specification and part stay aligned from first conversation to delivery.
From Specification to Quality Delivery
The path from idea to built-to-spec part involves several steps. Understanding it helps you work effectively with your maker and catch problems early.
Start with a clear specification. A sketch, a CAD file, or even a photo of an existing part you want replicated.
Verify the prototype or first article. For a new component, ask your maker to send a sample or first article before the full production quantity.
Conclusion
Built-to-spec parts for tool and die work demand more than equipment and skill. They require a maker who understands your application, communicates clearly about tolerances and materials, and verifies every critical dimension before the part ships.
At VanderLab, we build custom parts from concept to finished component, whether you need precision-machined elements, 3D-printed functional parts, or CNC-routed components. Browse our eBay Shop for available stock items, or request a custom quote on your next project.
Frequently Asked Questions
What information should I provide when requesting custom tool and die parts?
Start with a clear specification: engineering drawings, CAD files, or detailed sketches showing dimensions, materials, and required tolerances. Include your quantity needs, timeline, and any special finishing or heat-treatment requirements. If you're unsure about tolerances or materials, a maker experienced in tool and die work can help you translate your functional needs into manufacturable specifications. The more detail you provide upfront, the faster and more accurate your quote will be.
How do you evaluate a tool and die component manufacturer?
Look for experience with the specific component type you need (punches, buttons, die sets, or progressive dies). Ask about their quality control process, inspection capabilities, and whether they prove dies in-house before delivery. Request references or examples of similar work. Confirm they can meet your material and tolerance requirements, and understand their lead times and minimum order quantities. A maker who asks detailed questions about your application is usually a good sign.
What quality checks matter most for built-to-spec tool and die parts?
Dimensional verification against your engineering drawing is essential. Check that materials match your specification and that any heat treatment or finishing was completed as ordered. If the die or component will be used in production, confirm it produces acceptable parts at your expected run length. Ask the maker what inspection standards they follow and whether they provide documentation of measurements and test results. On-time delivery of parts that meet specification on the first try is the baseline for quality.
Why do some tool and die makers emphasize in-house proving?
Proving means testing the die or component in production conditions before you take delivery. A maker who proves and refines in-house can catch design issues or tolerance problems early and adjust before you receive parts. This reduces scrap, rework, and production delays on your end. It also signals that the maker stands behind their work and understands that a die isn't truly complete until it produces quality parts reliably.